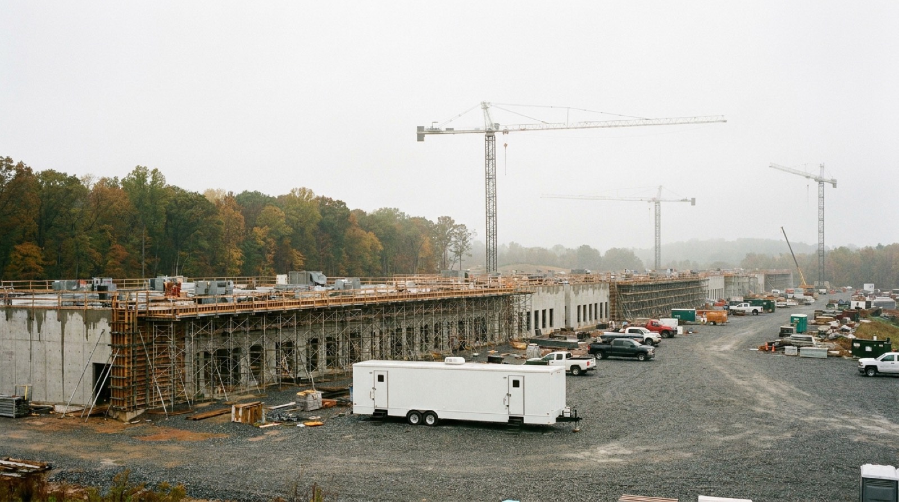
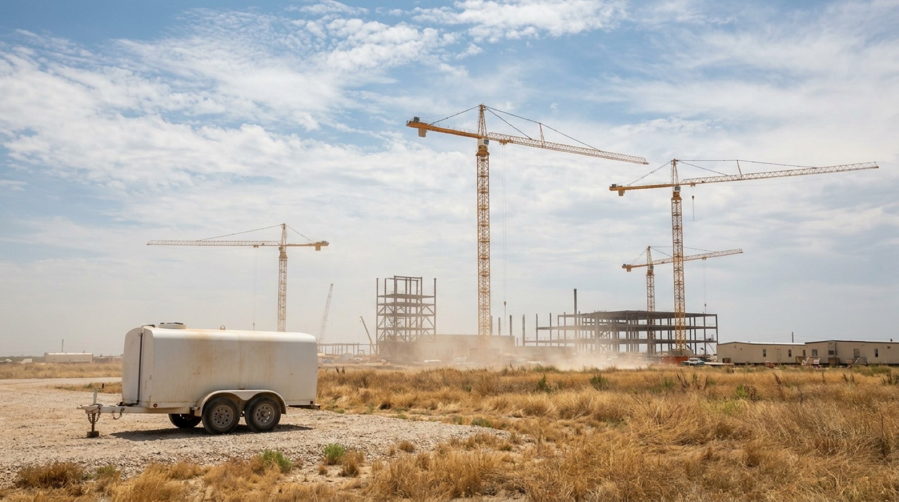
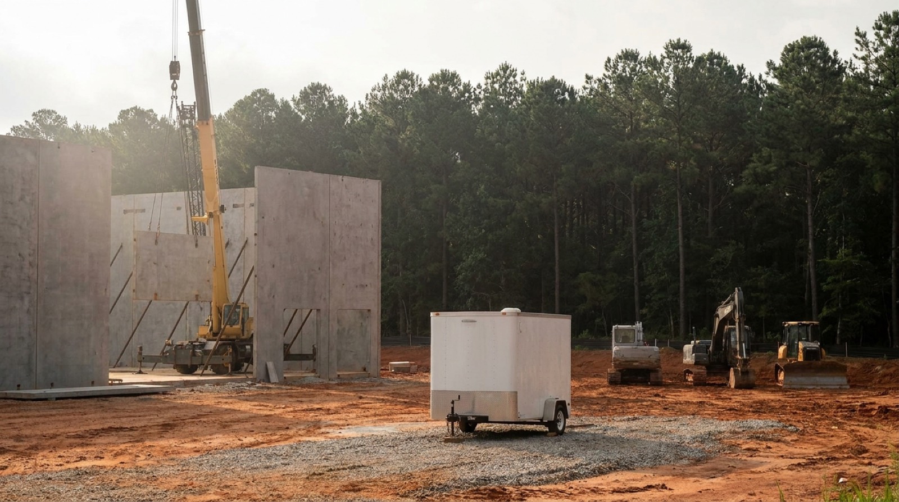
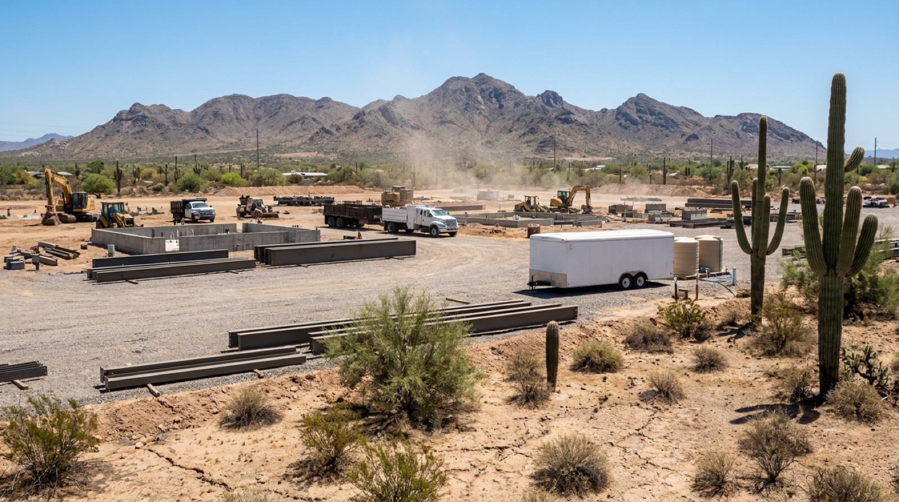
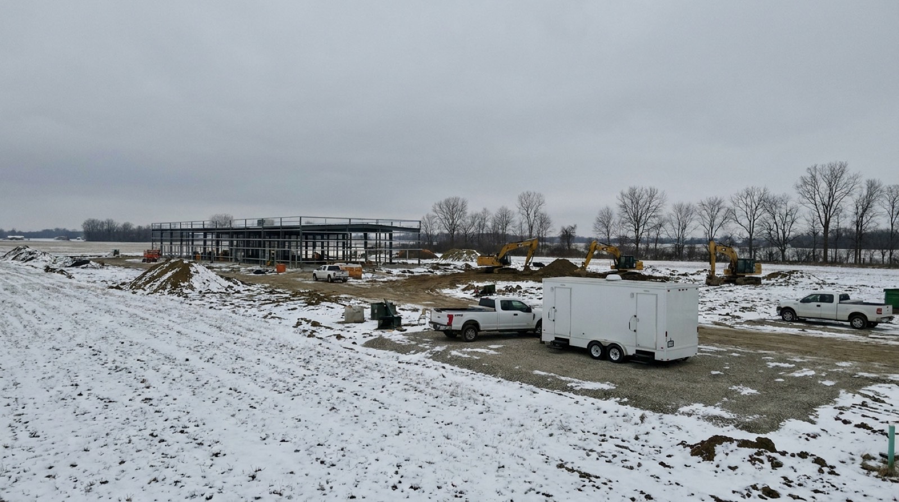
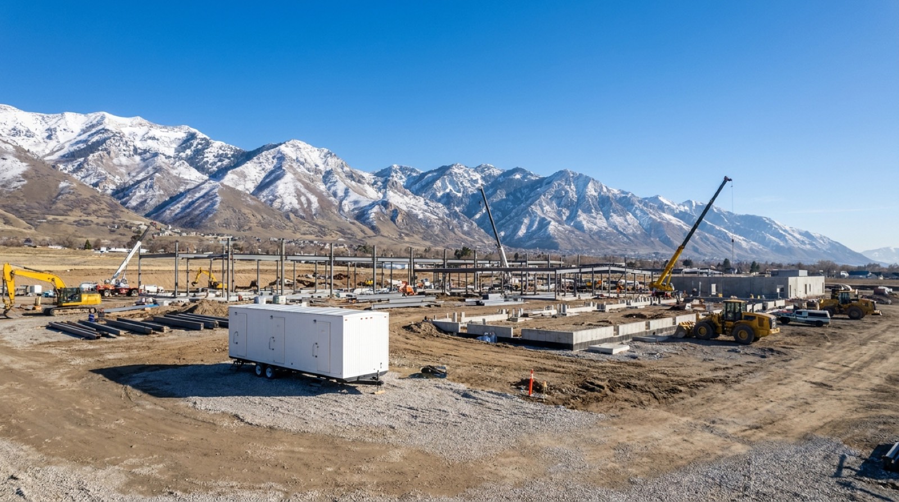
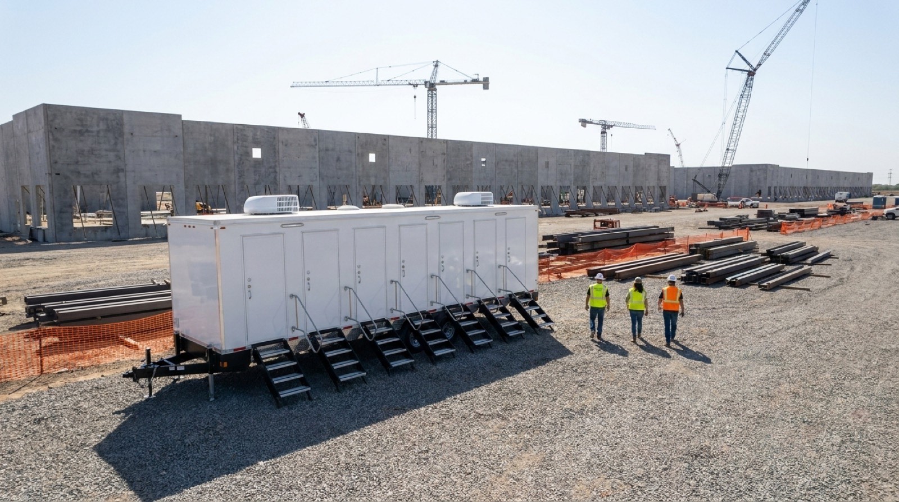
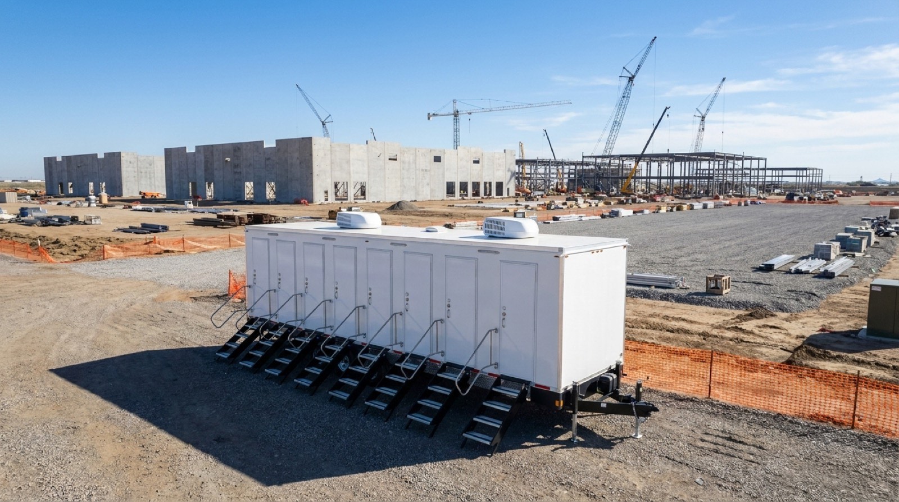
Multi-station, climate-controlled restroom trailers with flushing fixtures and running water, deployed at fleet scale and serviced on a contracted interval for the life of the job.
Sanitation requirements scale with headcount, and a hyperscale campus at peak is a small town. OSHA's construction sanitation standard sets minimum toilet counts by employee count. A site that outgrows its fixture count falls out of compliance the day the manpower curve crosses the line. We plan fixture counts against your schedule's peak, not its average, and stage additional units before the ramp rather than after the complaint.
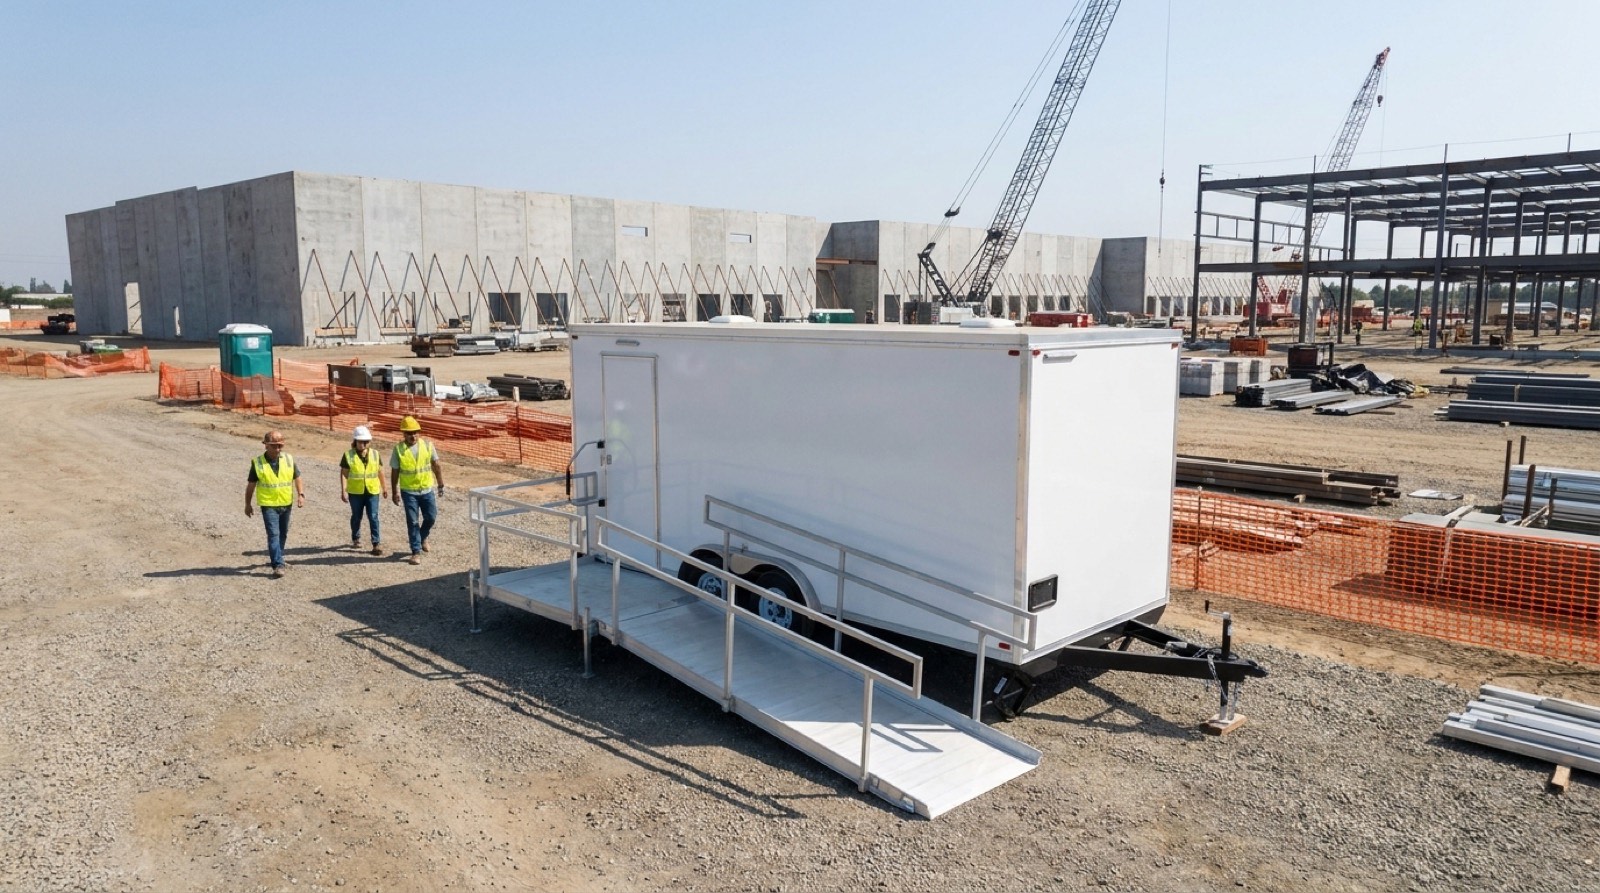
Two-station through large multi-station trailers with flushing china fixtures, running water sinks, interior climate control, LED lighting and finished interiors. ADA-compliant configurations are available and are placed to satisfy path-of-travel requirements. These are not portable toilets. They are plumbed facilities built to hold up under trade use for the multi-year life of a campus build.
Every deployment carries a defined service interval. Waste pump-out, fresh water fill, interior sanitation and consumable restock happen on that interval, and we document each visit. Interval frequency is set by fixture count and headcount, then revised as manpower moves. When a unit needs repair, we fix it with our own technicians and absorb the schedule impact, because the fleet is owned rather than brokered.
Restroom trailers concentrate weight and need pump truck access for the life of the placement. Our site survey verifies bearing surface, haul route, clearances and service access before a unit ships, and placement is signed off by your superintendent at delivery. Relocations during phase changes are scheduled work, not emergencies.
Operating data centers bring us in for commissioning surges, retrofit and expansion crews, and permanent staffing that exceeded the building's original fixture plan. Units connect as temporary facilities without modifying building plumbing, and can remain through a multi-year expansion program.
Why contractors keep us
Any vendor can place units at mobilization. Performance shows up in month nine. Do pump-outs hold their interval under load? Does water get topped off before it runs out? Does an after-hours failure get fixed inside the same shift?
Sites that rent one unit type usually need three before the schedule is out of sitework. Bundling them under one contract means one route truck, one invoice and one number to call.
Where crews rotate in from out of the area, the end of shift is its own rush hour. Shower trailer rentals carry that peak so the workforce goes home clean.
The paperwork side of the job needs a roof too. Office trailer rentals give supervision and inspections a place to meet without leaving the gate.
Extended-stay crews generate wash loads every week of the schedule. Laundry trailer rentals keep that cycle on site instead of in a hotel sink.
Food service and ice programs live or die on cold storage at the pad. Refrigeration trailer rentals hold setpoint through the local season.
Where we deploy
Heaviest concentration in the corridors carrying the most active data center construction, with nationwide mobilization beyond them.

Loudoun County and Prince William run the densest data center concentration on earth. Multi-year campuses, badge-controlled access, crews in the hundreds, and facility requirements written into the subcontract.
View Northern Virginia →
Dallas, Fort Worth, San Antonio and Abilene are carrying some of the largest campuses in the country. Summer heat makes hydration and shower capacity a safety line item, not an amenity.
View Texas →
Atlanta metro and Douglas County, extending along I-20. Humid summers, long hauls between laydown and pad, and multi-phase schedules that keep facilities on site for years.
View Georgia →
Phoenix and Mesa build through heat that regularly exceeds 110 degrees. OSHA heat-illness prevention drives water and shade requirements that our units satisfy directly.
View Arizona →
Columbus and New Albany. Freeze protection and winter service access matter here in a way Sun Belt corridors never see.
View Ohio →
The Wasatch Front corridor runs through hard winters at elevation. Units are winterized and service intervals hold through snow.
View Utah →Questions we get
OSHA 1926.51 sets minimums by headcount: one toilet up to 20 workers, one seat and one urinal per 40 workers up to 200, and one seat and one urinal per 50 workers beyond that. We size to your peak manpower with margin, because a site that meets the minimum on paper still queues at shift break.
Contracted intervals covering waste pump-out, fresh water fill, interior cleaning and restocking of consumables, each visit documented. Interval frequency is sized to fixture count and headcount and revised as the schedule moves.
Units require a power connection and, depending on configuration and duration, a water source. Where the site has neither, we specify generators and onboard water in the deployment plan. Winter deployments in Ohio and Utah include freeze protection.
Yes. ADA-configured trailers with ramp access are available and are positioned to satisfy accessible path-of-travel requirements at the placement, not just at the unit.
That is the normal case. Campus builds run in phases over years, and deployments run with them: units are added on the ramp, relocated at phase changes, and drawn down on the taper.
Go deeper
Longer reads for teams writing the site plan. Open what applies to your build.
Ten toilet seats and ten urinals. That is the OSHA minimum for a 500 worker site under 29 CFR 1926.51. The table works in tiers. Twenty workers or fewer requires one toilet. From 20 to 200 workers, the standard calls for one seat and one urinal per 40 workers. Above 200 workers, the ratio relaxes to one seat and one urinal per 50 workers. Run the math for your peak headcount, not your average. A data center build that peaks at 500 trades on site needs at least ten of each fixture to stay compliant.
The OSHA table assumes steady use across the day. Construction does not work that way. Everyone breaks at the same time. When 500 people hit a ten minute break window, ten seats produce long lines. Workers who wait in line are not working. They also start walking to whatever is closer, which on some sites means nothing good. We have watched compliant sites lose real production time to restroom queues. The fix costs less than the problem.
We size at roughly one station per 35 workers on the peak shift. For a 500 person site, that lands around 14 to 15 stations. In practice that means three or four large trailers instead of two. We also split them across the site rather than clustering them at the gate. A worker on the far side of a 200 acre campus should not burn 15 minutes walking each way. Place a trailer within a five minute walk of every major work zone. Add one ADA unit per cluster. Then review the count every month. Headcount on a data center build moves fast, and the trailer count should move with it. When the electrical and mechanical trades stack up during fit out, that is usually when sites get caught short. Plan the peak before it arrives and the whole question stays boring, which is exactly how sanitation should be.
Two more notes from the field. Count stations, not trailers. Trailers come in many floor plans, and two units from different fleets can differ by half a dozen stations. Get the station count per unit in writing before you compare quotes. And count your whole population. Inspectors, owner staff, vendors, and delivery drivers all use the same facilities, and on a busy campus they add up to more than the badge report shows. We round headcount up before we run the ratio. Nobody has ever complained that the line was too short.
Here is the rule we plan around. One full service visit per week per trailer covers a typical day shift crew at normal ratios. Heavy use cuts that to twice a week. Light use can stretch it, but we rarely let a trailer go past seven days. Service means pumping the waste tank, refilling fresh water, restocking paper and soap, and cleaning every station. Skipping any one of those shows up within a day.
Four things drive frequency more than anything else. First, headcount per station. A trailer serving 30 people per station fills its waste tank about twice as fast as one serving 15. Second, shift structure. A site running two shifts doubles the use without doubling the visible traffic, and the tank does not care which shift filled it. Third, weather. Hot weather means more water consumption and more handwashing, which draws down fresh tanks faster. Fourth, tank size. Trailers vary widely. A large commercial unit might carry several hundred gallons of waste capacity, while a smaller unit carries a fraction of that. Know your tank sizes before you commit to a schedule.
Ask for the math, not just a promise. A good vendor will show you expected gallons per worker per day, tank capacity, and the resulting days between pump outs. Build in margin. If the math says the tank fills in nine days, service on day six or seven. Tanks do not fill on a polite schedule, and a full tank shuts the trailer down until a truck arrives. Also lock in a standing service day. Crews learn the rhythm, and superintendents stop thinking about it. The best sanitation program on a jobsite is the one nobody talks about. When we hear nothing from a site for months, that silence means the interval is right.
Between visits, the cheapest insurance is a level check. Modern trailers carry tank gauges, and a superintendent who glances at them on Wednesday can flag a fast filling unit before Friday turns urgent. We also ask sites to tell us when the schedule changes. A concrete pour that pulls 200 extra workers for a week changes the math, and a text message ahead of it means we show up with the right truck. Service intervals are not set once. They are managed, the same as any other resource on the job.
Picture a jobsite in month one. No permanent utilities, temporary power only, and a security fence going up. A restroom trailer can run there, but it needs four things planned before delivery. It needs water, power, a waste plan, and truck access. Miss any one and the trailer sits unusable while everyone points at each other.
Water comes two ways. A standard garden hose connection from a temporary water source is the simple path. Where no water line exists, trailers run on onboard fresh tanks that we refill on a schedule. Tank fed operation works fine, it just makes the refill cadence part of the service plan. Power is similar. Most trailers run on standard 30 or 50 amp connections from temporary power. Where the site has no power drop yet, a generator carries the load. Size the generator for the air conditioning, not just the lights. Climate control is the single biggest draw on the panel, and an undersized generator will trip on the first hot afternoon.
Waste holds in an onboard tank until a pump truck removes it. That truck is the part planners forget. It is a heavy vehicle that needs to park within hose reach of the trailer, usually within about 50 feet. It needs a route to get there in all weather, and it needs that route to still exist in month eight when the laydown yard has grown. Put trailers on ground that drains, on a spot the crane path will not swallow, and leave the access lane on the logistics plan in writing. We walk every placement before delivery for exactly this reason. Ten minutes with the site logistics drawing prevents months of moving trailers around a live jobsite, which nobody enjoys.
Before delivery we run a short checklist with the site team. Where does the water come from, and who owns that connection. Which panel feeds the trailer, and what breaker size. Where does the pump truck park, and what happens to that lane in the next phase. Who clears snow or mud from the approach. None of these questions takes long to answer in a trailer kickoff meeting. All of them are expensive to answer later, with the unit already sitting on the wrong spot and a crane mat delivery blocking the only route in.
Some planners treat the ADA trailer as a checkbox. It is not. On a working data center site, the accessible unit serves injured workers on modified duty, older inspectors, owner representatives, and visitors. It is also the unit with the most floor space, which makes it the practical choice for anyone in bulky gear. Plan for at least one ADA station per trailer cluster, and put it where a person who has trouble with stairs can actually reach it.
An ADA restroom trailer differs from a standard unit in specific ways. It sits at grade or connects to a ramp with a gentle slope and handrails. The door is wider. Inside, there is turning space for a wheelchair, grab bars at the toilet, and a sink mounted at reachable height. The ramp is where field installs go wrong most often. A compliant ramp needs roughly one foot of run for every inch of rise, so a trailer floor 30 inches off the ground needs a long ramp with a level landing. That ramp needs flat, firm ground. Gravel that has not been compacted will not hold it level for long.
Put the ADA unit near the site office and the main parking area, since that is where visitors and modified duty workers spend their time. Keep the path to it firm and free of cable runs, hose crossings, and mud. A perfect trailer at the end of an impassable path helps no one. Check the ramp footing monthly, because sites settle and ramps drift out of level. When our route drivers service a trailer, checking the ramp is part of the stop. It takes two minutes. The alternative is an incident report, and no schedule ever improved after one of those.
One last field reality. On some sites the ADA unit quietly becomes a storage closet or gets parked behind material because it sees less traffic. Do not let it. The day it is needed is the day it is needed immediately, and digging it out in front of an inspector is a bad look that invites a closer inspection of everything else. Keep it stocked, keep it serviced on the same schedule as every other unit, and keep the path clear. Accessibility that only exists on the site plan does not count.