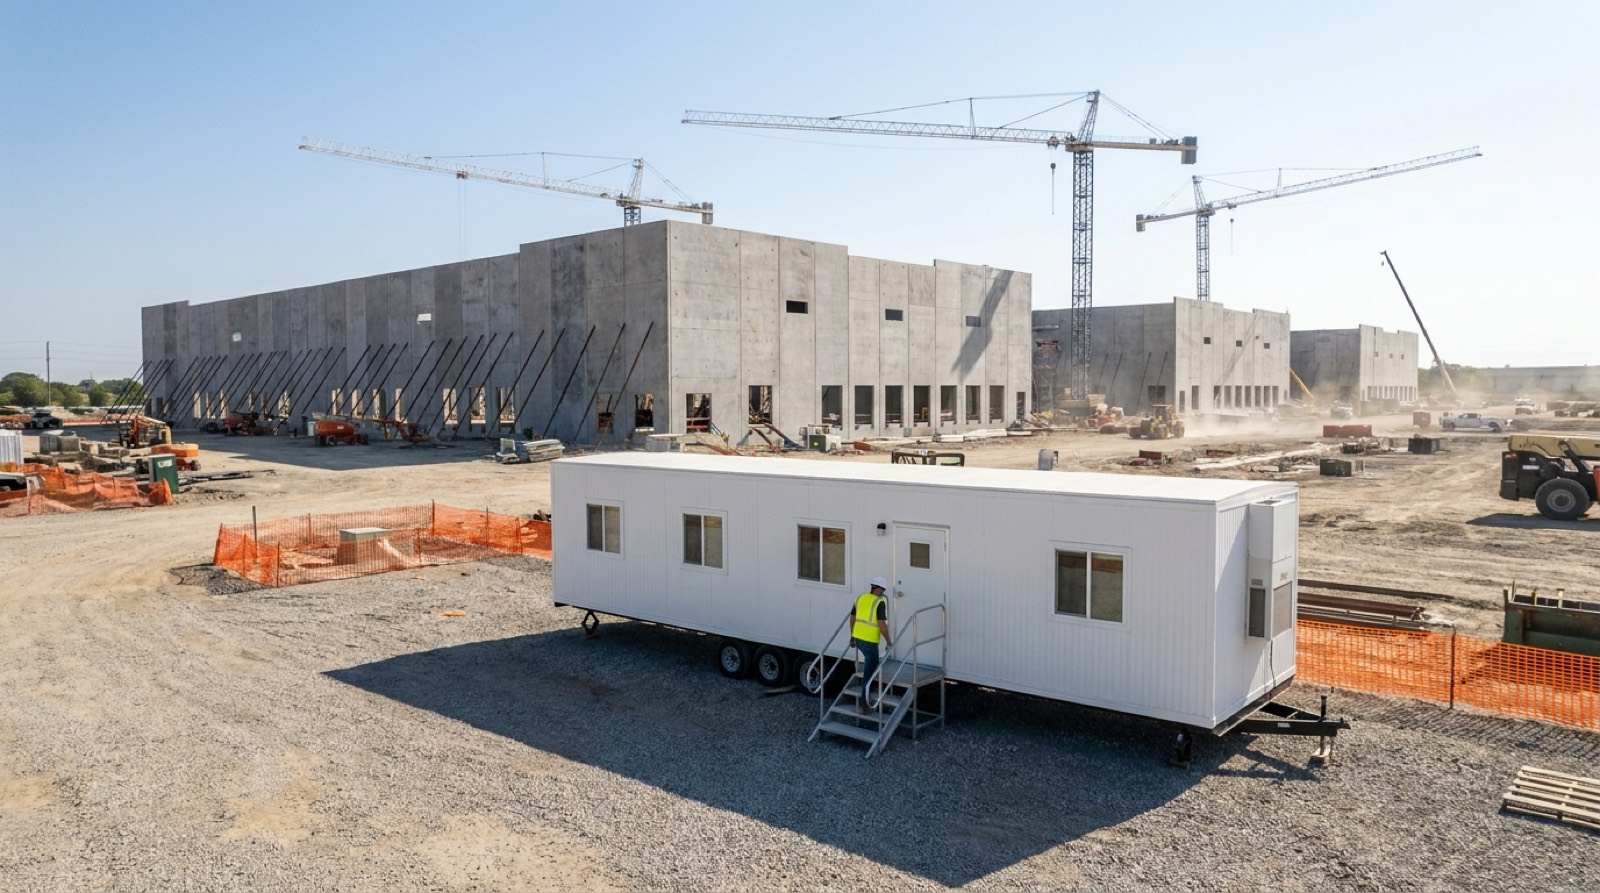
Office and Break Rooms
Office and break room trailer rentals for data center sites
Climate-controlled space to run the job and rest the crews. Meeting rooms, plan tables, and break space that gets workers out of the heat, the cold and the dust.
Climate-controlled space to run the job and rest the crews. Meeting rooms, plan tables, and break space that gets workers out of the heat, the cold and the dust.
A hyperscale build coordinates dozens of trades across years of schedule, and that coordination happens in a room. Office trailers give superintendents, engineers and safety leads a working space on the pad: plan tables, meetings, document control and a door that closes. Break room trailers do the other half of the job. They give crews somewhere to eat and recover that is not a truck tailgate in the weather.
OSHA heat guidance expects shaded, cool rest areas. Winter sites need the warm-up equivalent. A climate-controlled break trailer satisfies both, and on desert or Midwest-winter corridors it earns its keep as a compliance line item, not a comfort item.
Units arrive powered, climate controlled and ready for network drops where the site provides them. Placement is surveyed like every unit we set, and service covers cleaning and consumables on the same contracted route as the rest of the site package.
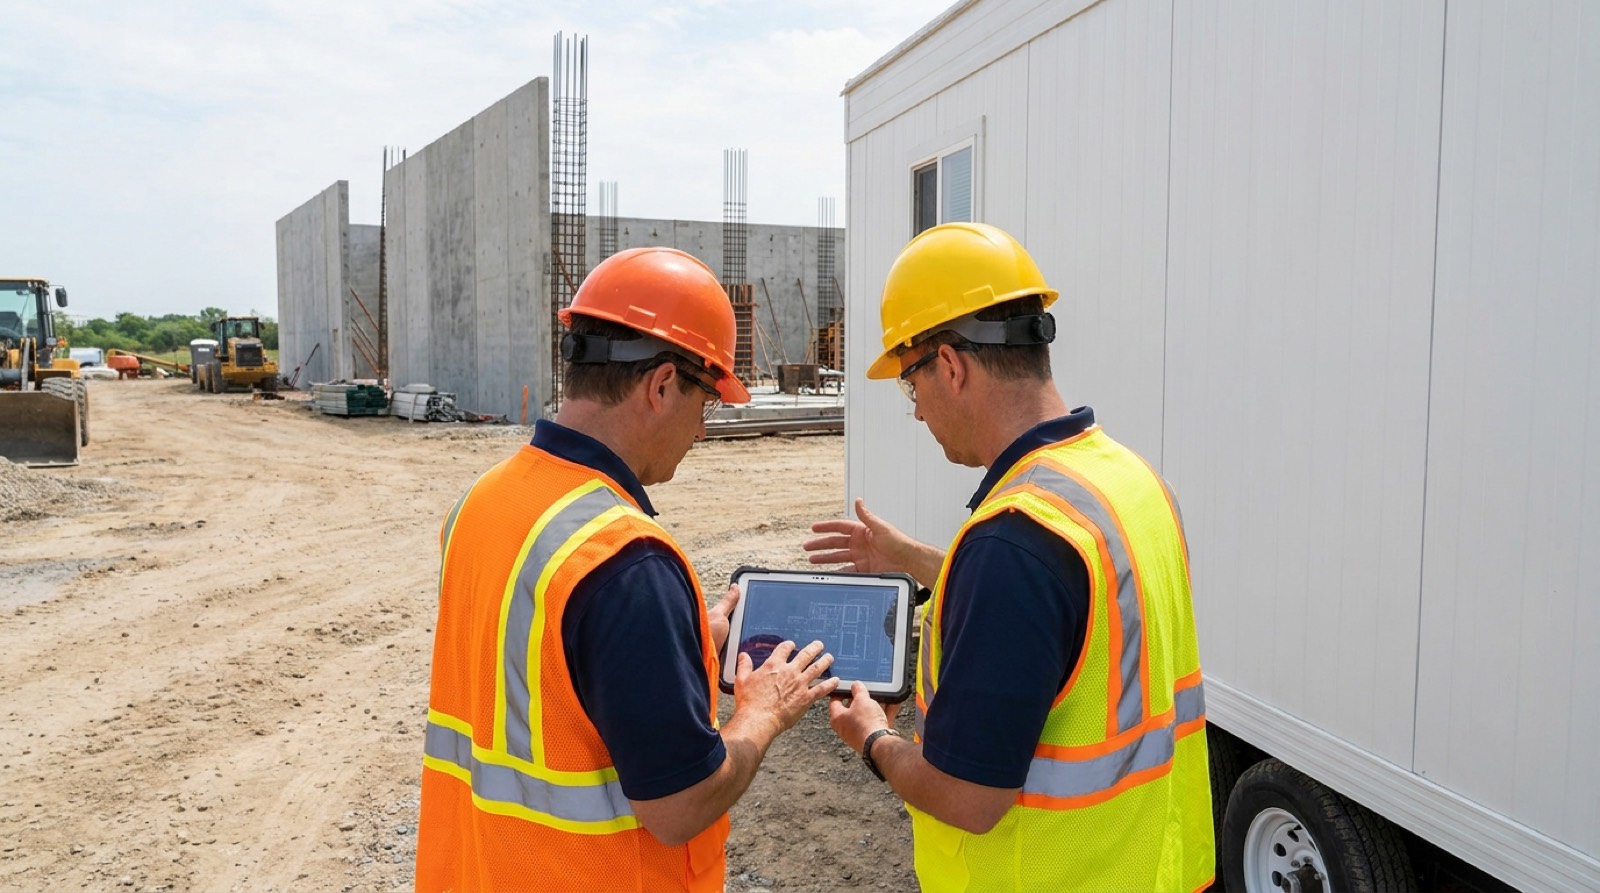
Why contractors keep us
Any vendor can place units at mobilization. Performance shows up in month nine. Do pump-outs hold their interval under load? Does water get topped off before it runs out? Does an after-hours failure get fixed inside the same shift?
Sites that rent one unit type usually need three before the schedule is out of sitework. Bundling them under one contract means one route truck, one invoice and one number to call.
Restroom capacity anchors the plan. Restroom trailer rentals sit closest to the workface and set the service route that every other unit rides on.
Water is the first thing safety plans ask about. Hydration station rentals run on the same supply logistics as the rest of the package, so adding them costs one stop, not a second vendor.
Where crews rotate in from out of the area, the end of shift is its own rush hour. Shower trailer rentals carry that peak so the workforce goes home clean.
Extended-stay crews generate wash loads every week of the schedule. Laundry trailer rentals keep that cycle on site instead of in a hotel sink.
Where we deploy
Heaviest concentration in the corridors carrying the most active data center construction, with nationwide mobilization beyond them.
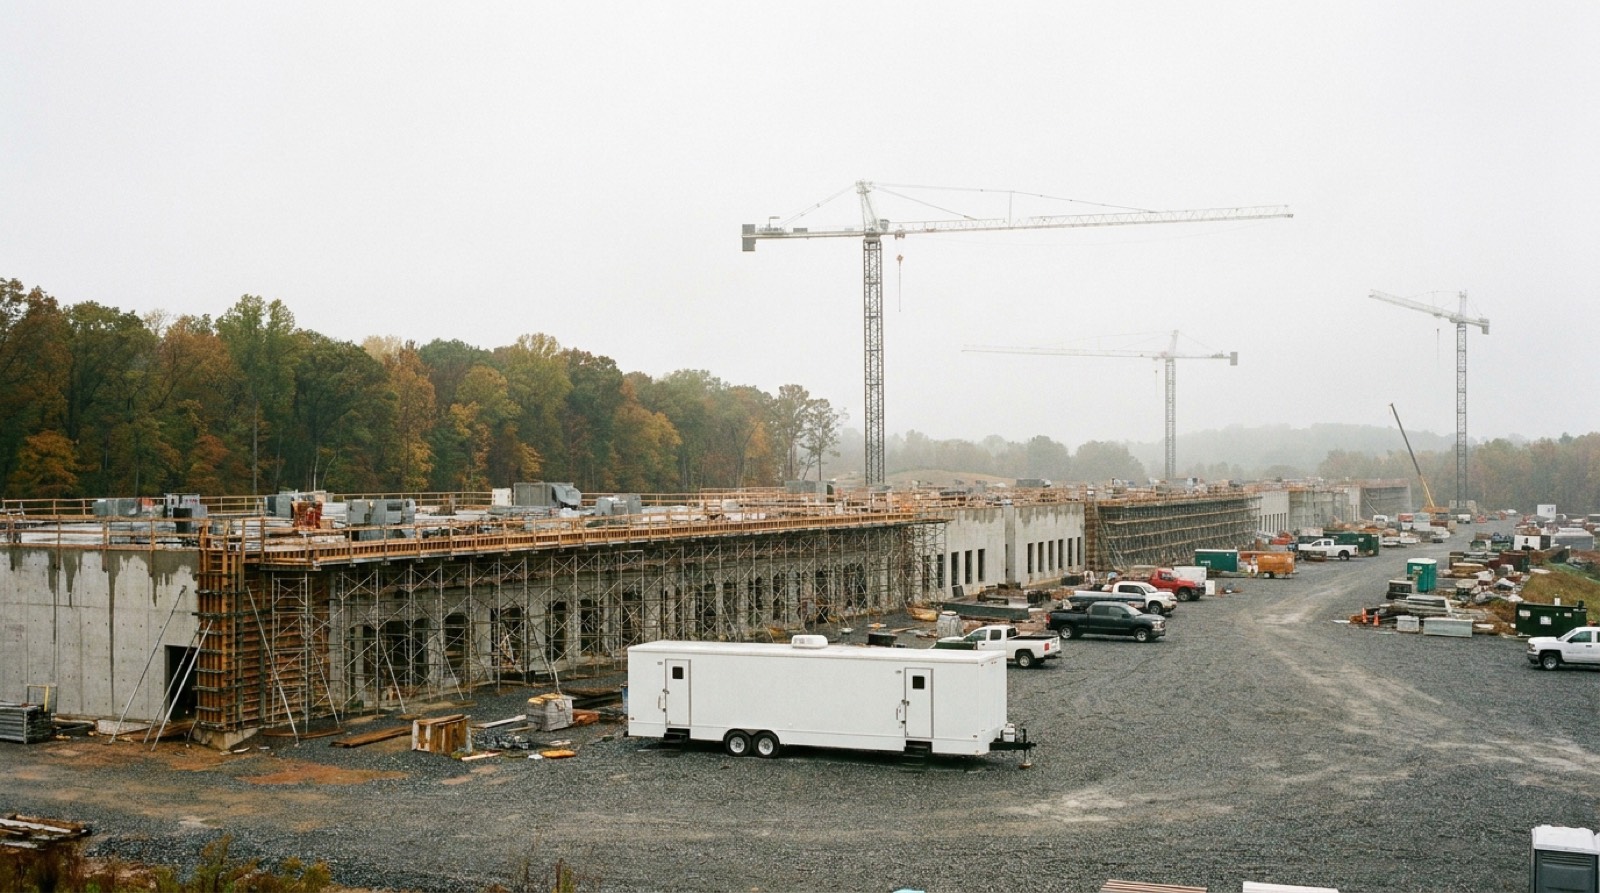
Loudoun County and Prince William run the densest data center concentration on earth. Multi-year campuses, badge-controlled access, crews in the hundreds, and facility requirements written into the subcontract.
View Northern Virginia →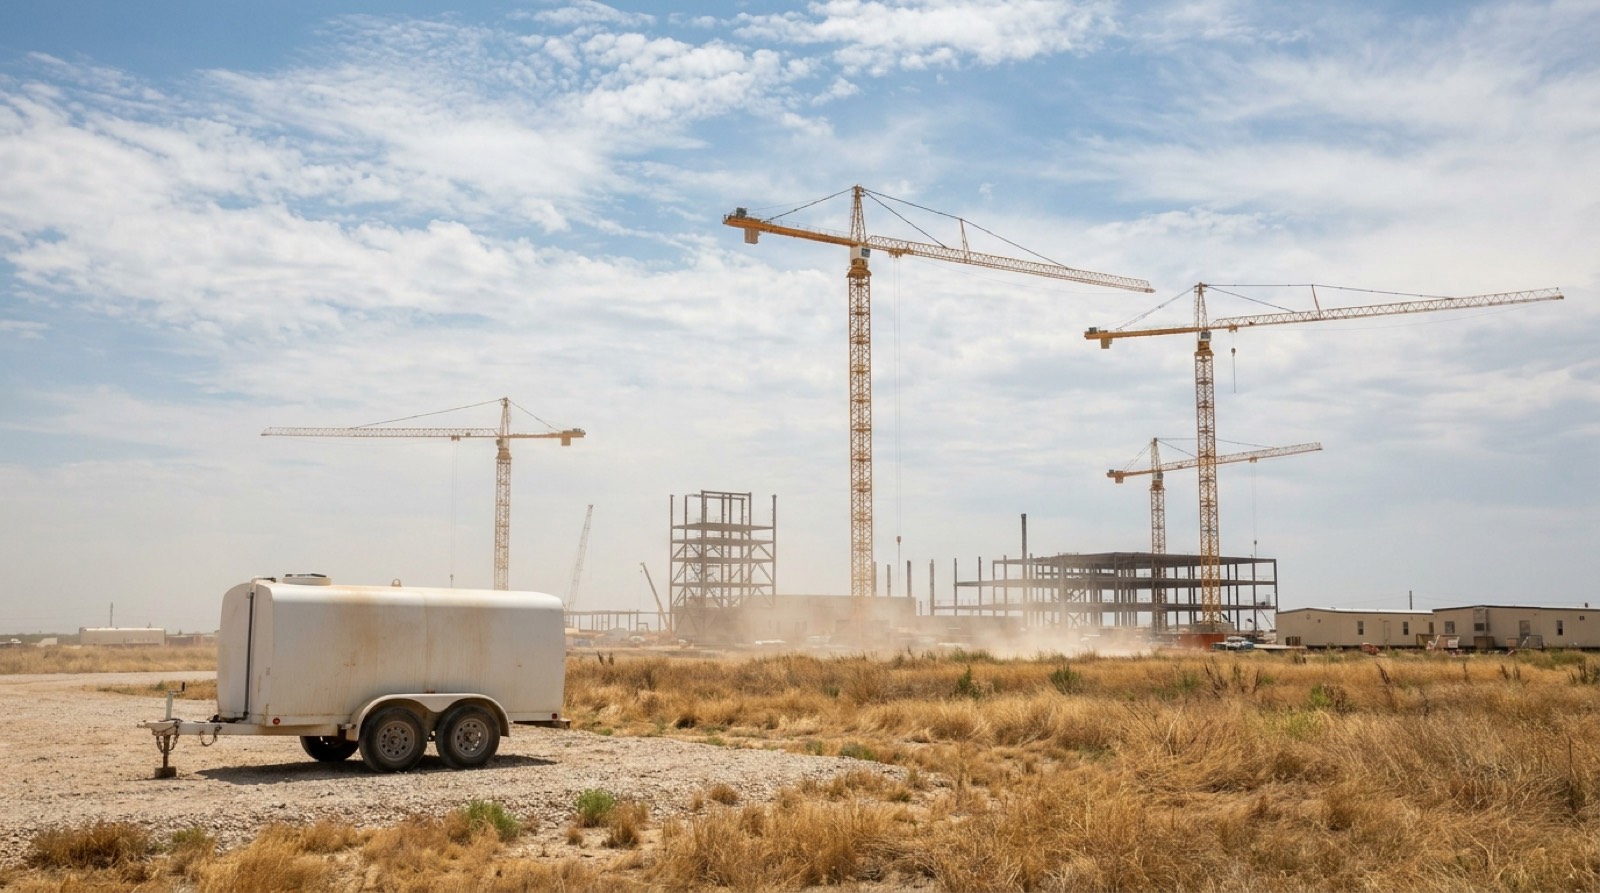
Dallas, Fort Worth, San Antonio and Abilene are carrying some of the largest campuses in the country. Summer heat makes hydration and shower capacity a safety line item, not an amenity.
View Texas →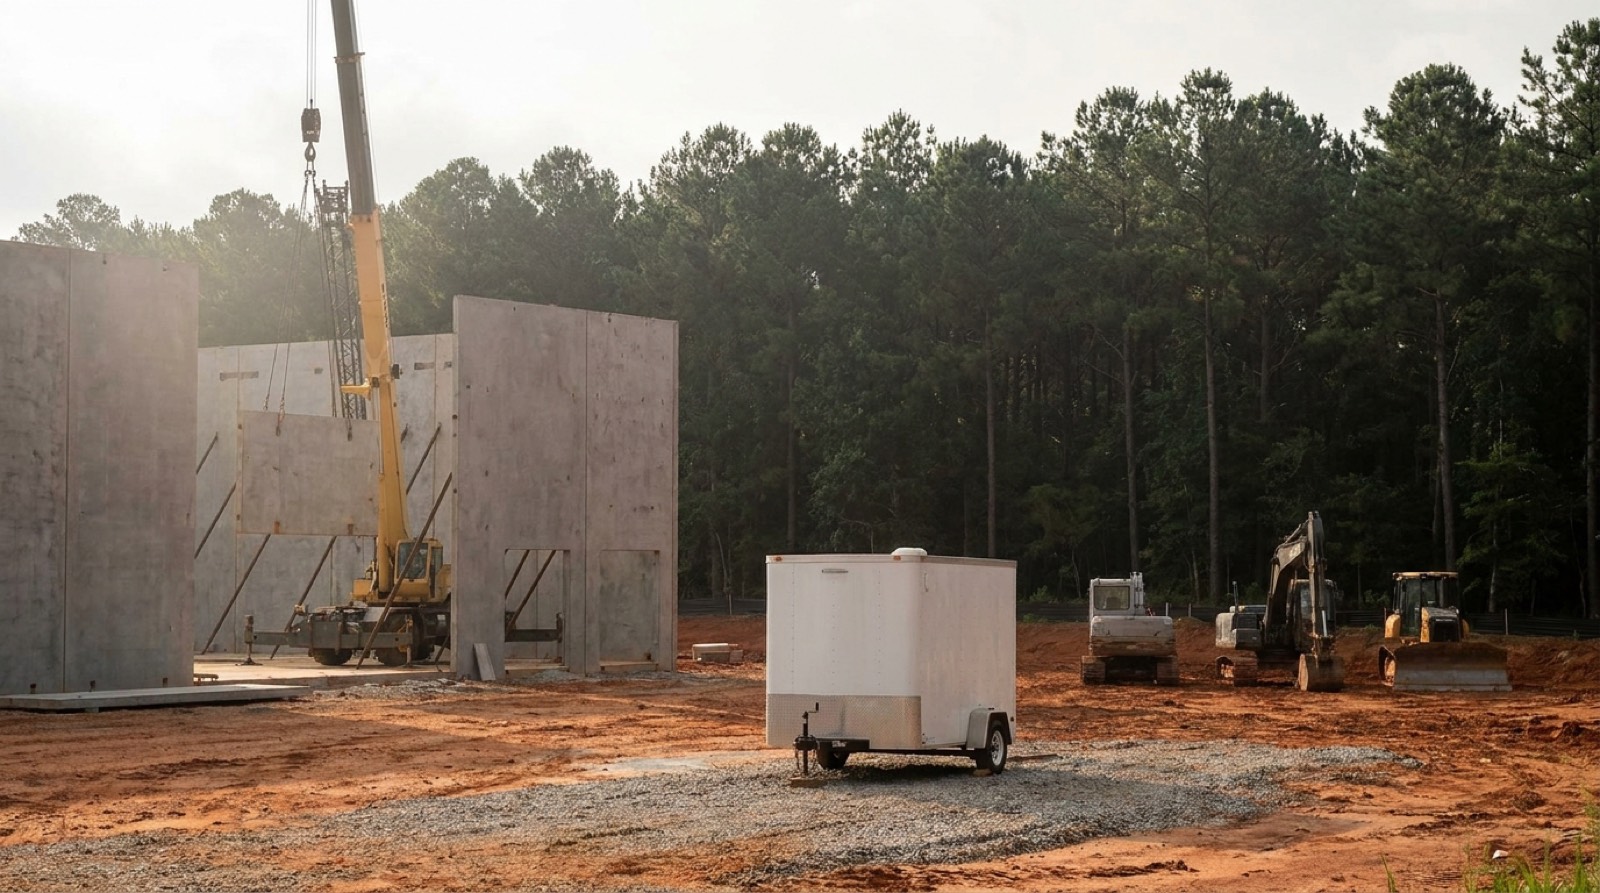
Atlanta metro and Douglas County, extending along I-20. Humid summers, long hauls between laydown and pad, and multi-phase schedules that keep facilities on site for years.
View Georgia →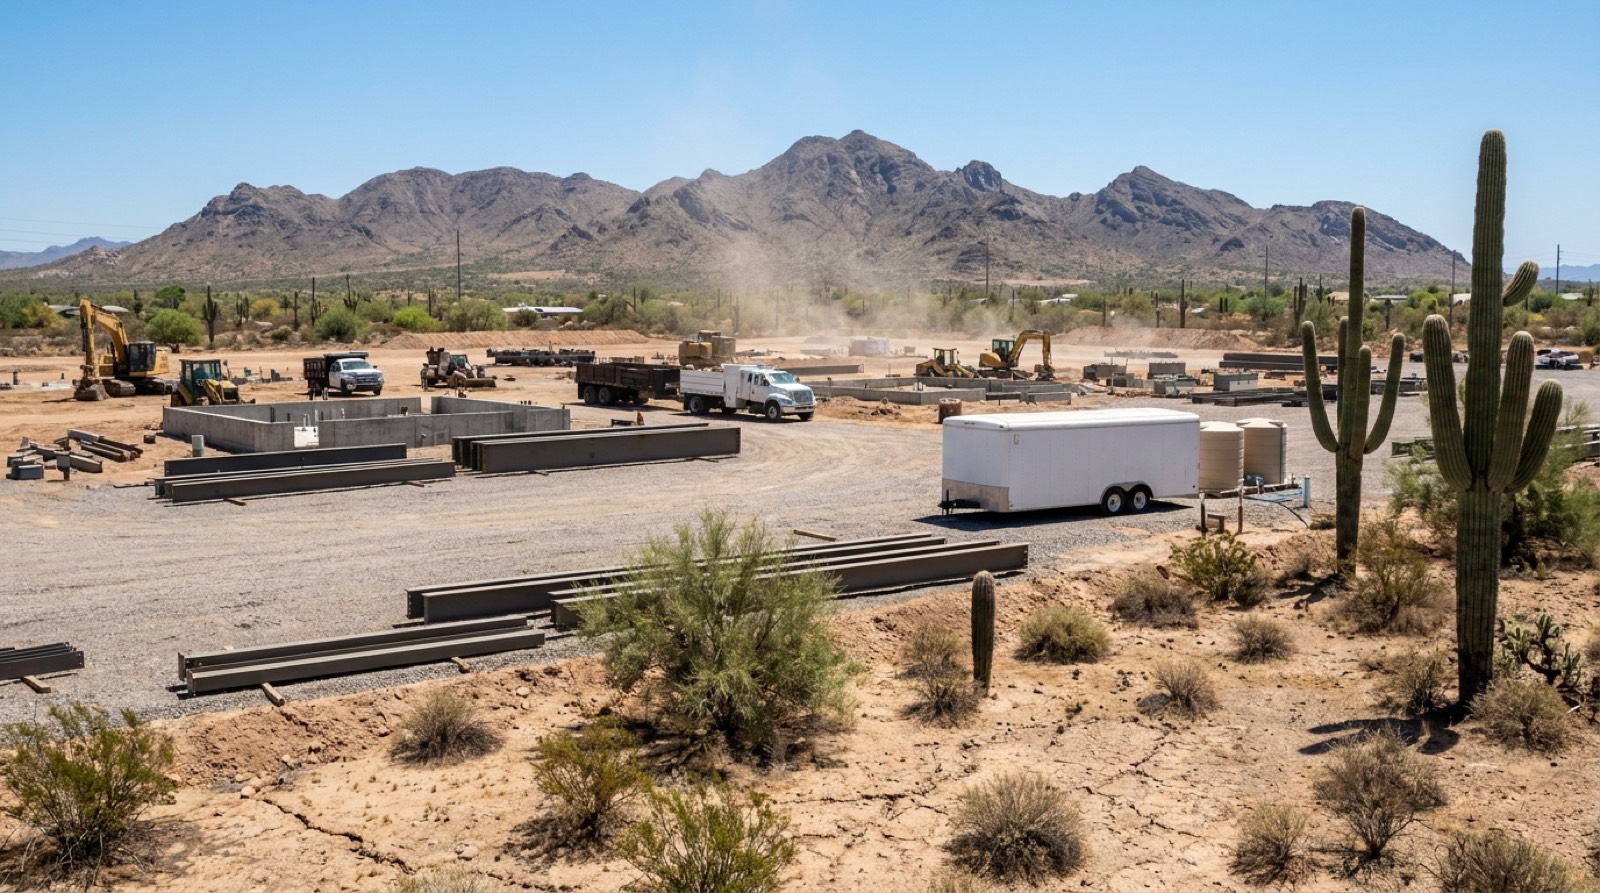
Phoenix and Mesa build through heat that regularly exceeds 110 degrees. OSHA heat-illness prevention drives water and shade requirements that our units satisfy directly.
View Arizona →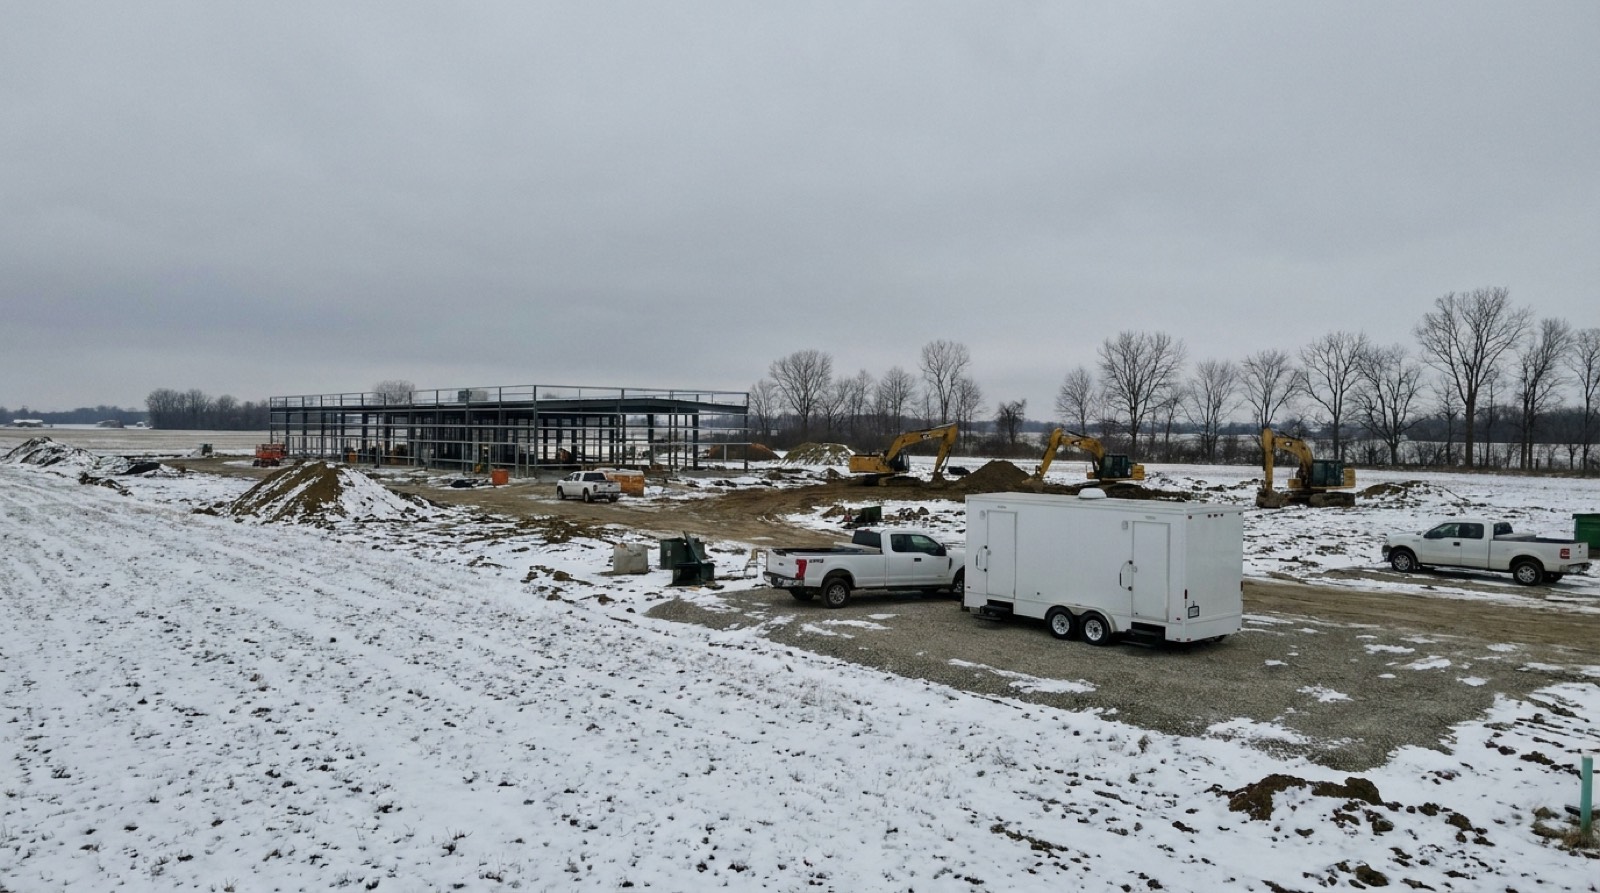
Columbus and New Albany. Freeze protection and winter service access matter here in a way Sun Belt corridors never see.
View Ohio →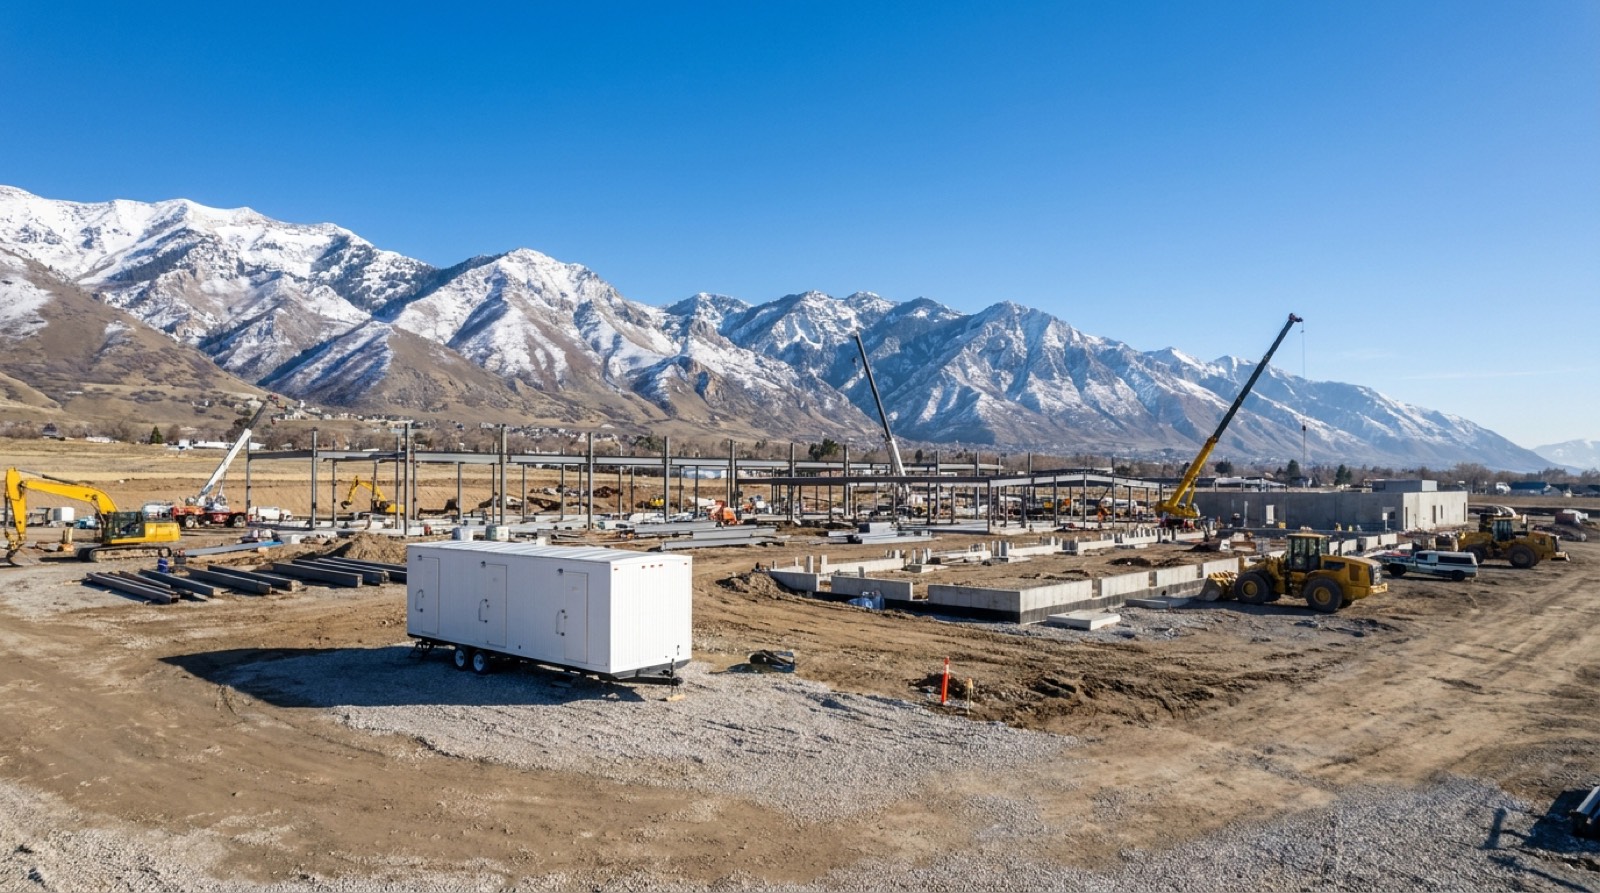
The Wasatch Front corridor runs through hard winters at elevation. Units are winterized and service intervals hold through snow.
View Utah →Questions we get
From single-office units through multi-room configurations with meeting space. We size to the management team and the phase, and units can be swapped as the job grows.
A climate-controlled break trailer provides the shaded, cool rest area OSHA heat programs expect, and the winter warm-up space cold-climate sites need.
Yes. Cleaning and consumables run on the same contracted route as restroom, shower and hydration units, one dispatch and one escalation path.
Go deeper
Longer reads for teams writing the site plan. Open what applies to your build.
A useful rule of thumb is 80 to 100 square feet of office space per desk worker. That covers the desk, a chair, file storage, and enough floor to walk behind someone without asking them to move. Data center jobs run heavy on supervision. A general contractor at peak might have a project executive and several project managers on site. Add a stack of superintendents and a full field engineering group.
Count the people who need a seat every day. Then add the visitors who need one a few days a week. Owner reps, commissioning agents, and safety managers all show up more often on a data center build than on almost any other project type. If your daily desk count is twelve, plan space for sixteen.
Open desks pack efficiently. Private offices do not. A project executive or senior super who takes calls all day usually needs a walled office. Each one eats 100 to 140 square feet plus hallway space. Two or three private offices inside a 24 by 60 unit can absorb a third of the floor before anyone else sits down.
Be honest about who really needs a door. On most data center jobs the answer is two or three people. Everyone else works better in an open bay where questions get answered across the room instead of by email.
Data center supervision does not arrive all at once. Sitework and foundations might need six desks. By the time electrical rooms, mechanical yards, and commissioning overlap, the same job can need thirty. The mistake we see most is sizing the office for month three and living cramped for the two years after.
There are two clean ways to handle the curve. Size the first trailer for the peak if the schedule is short. Or place a right-sized unit at mobilization and add a second unit when the trade stack thickens. Adding a unit is a routine delivery and tie-in, and it keeps you from paying for empty floor early on. Either way, decide up front where the second unit would sit. Reserving that pad and the utility stub costs nothing at mobilization. Finding room for it eighteen months later, after laydown and parking have filled in, is a much harder conversation. A site plan drawn with growth in mind is the cheapest square footage you will ever buy.
Picture a Tuesday on a hyperscale build. The owner's team wants a schedule review at eight. The electrical inspector arrives at nine thirty. Commissioning holds a level two walkdown briefing at eleven. A single conference table cannot host all of that, and the hallway is not a meeting room. Data center construction carries more third-party review than nearly any other project type. The meeting load is a real space requirement, and it deserves its own line in the office plan.
A workable baseline is one conference room that seats ten to twelve, plus a second smaller room that seats four to six. The big room takes the owner meetings and coordination sessions. The small room absorbs inspections, vendor calls, and one-on-ones that would otherwise happen at someone's desk while three people listen in.
Inspectors and quality engineers work off drawings. A conference room that cannot lay a full-size sheet flat will push people back outside to a truck tailgate. Plan for a table at least five feet wide, wall space for a large monitor, and a shelf or rack for current drawing sets. Power at the table matters too. An inspection review with three laptops and no outlets ends early.
Whiteboard wall space earns its keep on these jobs. Pull planning, crane picks, and shutdown sequences all get drawn before they get done. Order the unit with as much markable wall as the layout allows.
Once meeting rooms exist, they fill. The jobs that run smoothly treat conference space like shared equipment. A simple booking sheet on the door, or a shared calendar, keeps the owner's monthly review from colliding with a fire marshal visit. It sounds fussy until the first time two inspectors show up in the same hour.
One more habit worth copying. Keep one room presentable at all times. Data center owners bring executives, lenders, and future tenants through the site more often than you would expect. A clean conference room near the gate means those visits stay contained and the field keeps working. When the visit is over, the room goes back to being the inspection space it was on Tuesday morning. Assign that upkeep to a specific person rather than to everyone. Rooms owned by everyone are cleaned by no one, and the day the owner arrives unannounced is the day it shows.
OSHA's sanitation standard requires a place for employees to eat that is not exposed to toxic materials. Federal rules do not set a national meal break requirement, but many states do. Nearly every large project labor agreement spells out break rights in detail. The practical requirement on a data center site is simpler than the legal one. Several hundred workers will stop twice a day, and they need somewhere to sit that is clean, climate controlled, and close.
Distance is the detail that gets missed. A break area a quarter mile from the work face turns a fifteen minute break into a thirty minute round trip. Multiply that by 400 workers and two breaks a day and the schedule quietly loses hundreds of labor hours a week. Break trailers placed near the dense work areas pay for themselves in walk time alone.
You do not need a seat for every worker at once, because trades stagger their breaks. A reasonable planning number is seating for 30 to 40 percent of peak headcount, spread across multiple units near different work zones. A 500-person site might run four break trailers holding 40 to 50 seats each. Watch how they fill during the first month and adjust.
Tables beat benches. Workers eat, fill out paperwork, and thaw out or cool down depending on the season. Hard-surface tables also clean faster, which matters when the same room turns over three crews in ninety minutes.
Heat illness prevention guidance from OSHA centers on water, shade, and rest. In cold regions the same logic runs through warm-up breaks. A climate controlled break trailer is the shade and the warm-up room in one package, and safety managers treat it that way in their written plans. When your heat program says workers get a cool rest area, the break trailer is the evidence that the program is real.
There is a retention angle too. Data center markets are tight labor markets, and craft workers talk. Sites known for decent break facilities hold crews longer than sites where lunch happens on a spool. The cost difference between a bare site and a well-set one is small against the cost of replacing electricians mid-project. Treat the break plan as part of the recruiting pitch, because the workforce already does.
An office trailer without power is a storage box. Before delivery day, the electrical path needs to be settled. Most office units run on single-phase service sized between 100 and 200 amps, feeding HVAC, lighting, and a wall of chargers and monitors. On a data center site, temporary power is usually plentiful. The panel serving the office cluster still needs planning and permits where required. It gets inspected like any other temporary service.
Think about the loads that stack up. Electric heat in winter, air conditioning in summer, a copier, two refrigerators, and forty laptop chargers add up faster than people expect. Undersized service shows up as tripped breakers during the coldest week of the job. Give the electrician the full equipment list, not a guess.
A modern GC office runs on cloud drawings, video calls, and camera feeds. Plan connectivity with the same seriousness as power. The best setups pull a hard fiber line to the office cluster early. The campus will need fiber anyway, and providers are already trenching nearby. Where that timing does not work, fixed wireless or cellular routers carry the load, but check signal strength at the actual pad before committing.
Inside the trailer, ask for pre-wired data drops rather than a floor of loose cables. A unit ordered with a small network rack, drops at each desk, and a wireless access point saves an IT visit and a week of frustration.
Data center construction rarely ends after one building. Campuses grow in phases, and the site office that arrived for building one is often still working when building four tops out. That changes how you should set it up. Skirting, proper stairs and ramps at every door, gutters, and anchored tie-downs turn a temporary box into a facility that holds up through several winters.
Multi-year placement also argues for doing the ground work right. A compacted gravel pad with positive drainage prevents the slow sag that racks doors and cracks interior seams. Address it at setup, when a loader is already on site, instead of jacking a loaded office two years in. The same long view applies to the lease itself. Tell us the honest project horizon and we will structure the term for it. Trailers that stay put run cheaper and better than trailers that move.